Demo site by KCS — a sample of what we build← Back to demos
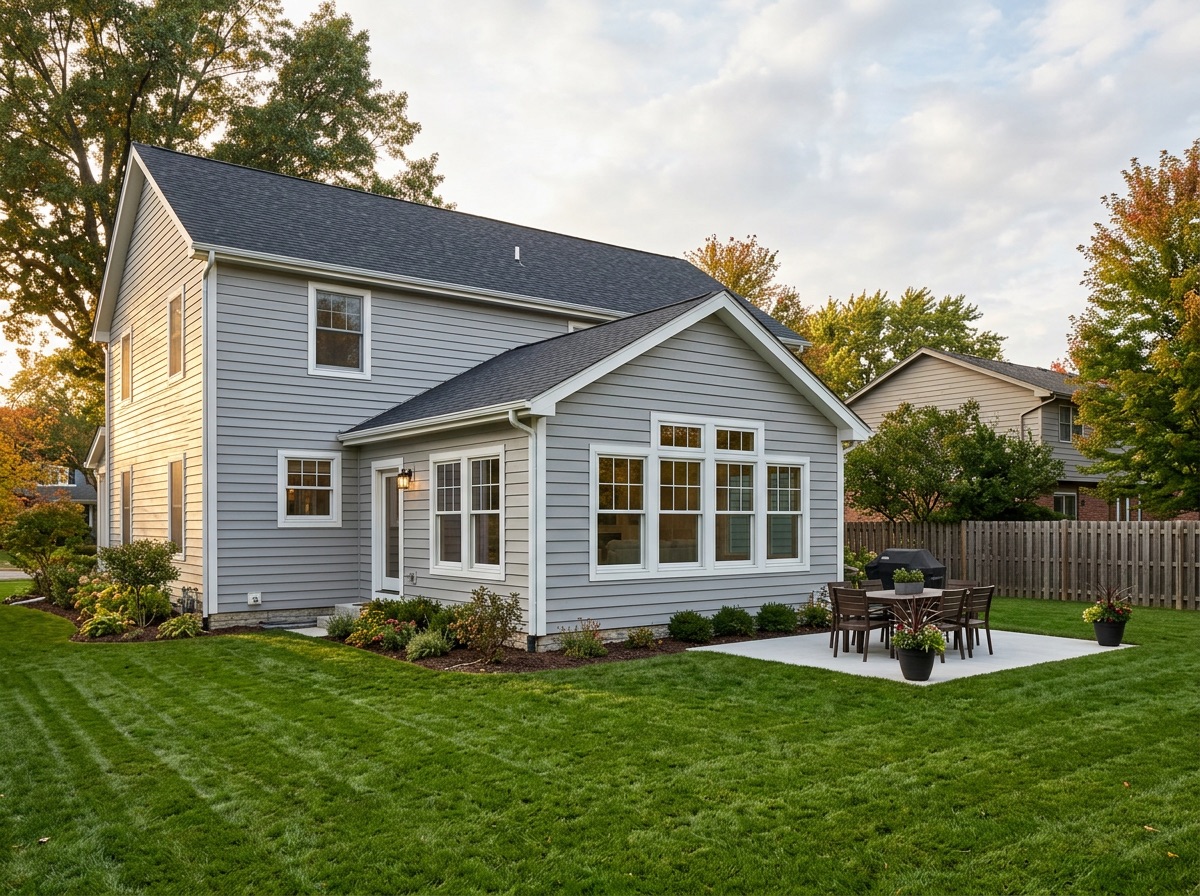
Gray-sided family room addition with a wall of windows
Home additions · Lakeview, WI

Room to grow, without moving

Family rooms, primary suites, bump-outs and sunrooms, designed to match your home so closely the neighbors can't tell where the original house ends.

Our approach

An addition should look like it was always there

The best compliment an addition can get is that nobody notices it. We match the details that give an addition away: siding reveal, trim width, soffit depth, window style and roof pitch.

Inside, we carry the same floors, trim and ceiling heights through the new opening so the house feels like it was built that way.

  • Zoning and setback check before you spend on drawings
  • Matched siding, trim, windows and roof pitch
  • Permits and inspections handled for you
  • Final grading and seeding included
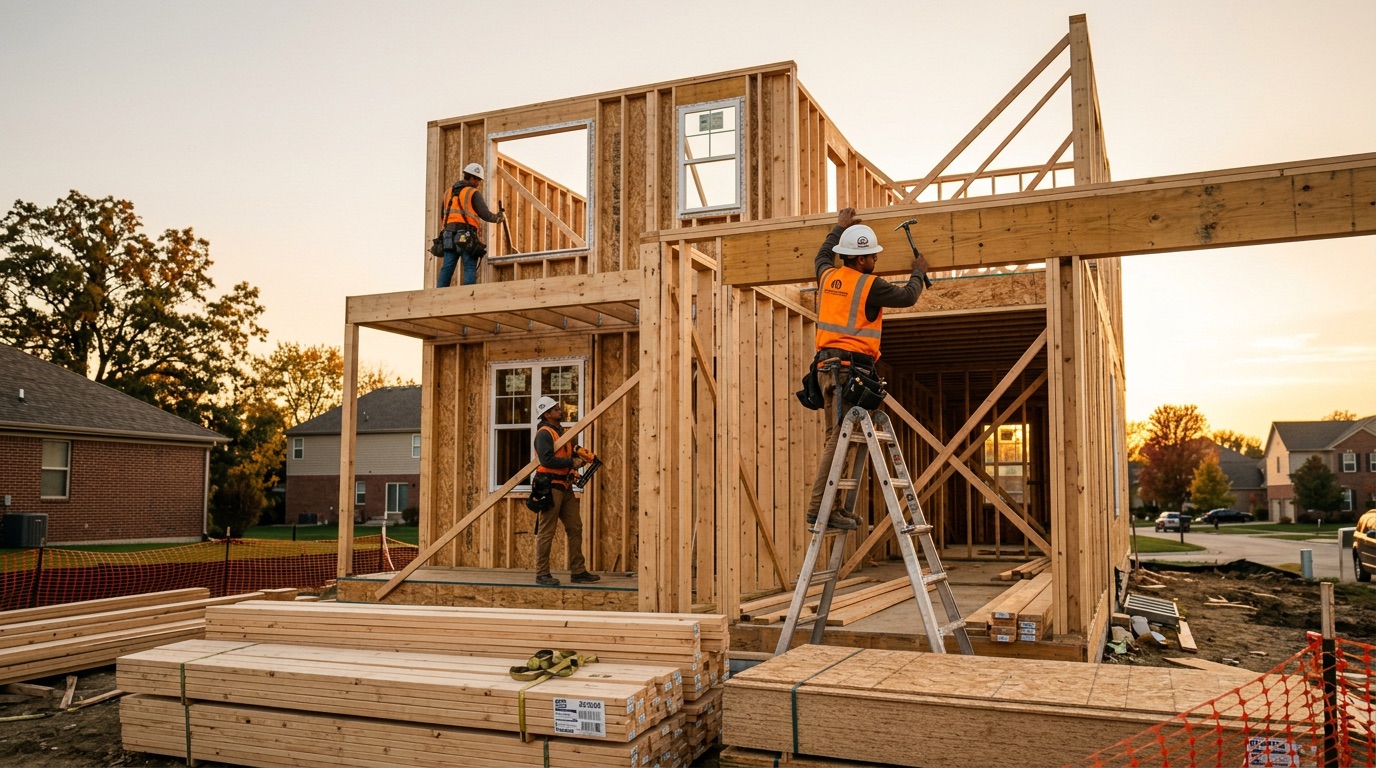
Ironwood carpenters framing new walls at sunset
90+additions since 2004
Options & pricing

Three common kinds of addition

Square footage drives most of the cost, but foundations and plumbing move it the most. We'll walk you through the trade-offs.

Bump-out

$45k–$90k6–9 weeks on site

Push a wall out 4–10 feet to enlarge a kitchen, bath or bedroom without a full foundation.

  • Cantilever or pier foundation
  • Matched siding & roof
  • Interior finishes to match
  • Permits & inspections
Most popular

Family room or sunroom

$110k–$180k12–16 weeks on site

A new 300–500 sq ft living space on its own foundation, usually off the back of the house.

  • Drawings, zoning & permits
  • Frost-protected foundation
  • Vaulted or flat ceilings
  • HVAC extension or mini-split
  • Patio or deck tie-in

Primary suite

$150k–$240k14–20 weeks on site

Bedroom, full bathroom and walk-in closet: the most requested addition we build.

  • Everything in Family room
  • Full bathroom with tile shower
  • Walk-in closet system
  • Plumbing & venting
  • Sound-insulated walls

Ranges reflect Ironwood projects completed in Lakeview County in 2025–2026 and include labor, materials, permits and clean-up. Your written quote will be specific to your home and selections.

Week by week

A typical family-room addition

This is a typical schedule. Yours arrives with your quote, with real dates, before you sign anything.

Get my schedule & quote

  1. Weeks 1–4

    Feasibility & drawings

    We check setbacks, easements and lot coverage, then produce plans and elevations that match your home.

  2. Weeks 5–7

    Permits

    We submit to the city or village and answer any reviewer questions. Most Lakeview-area permits clear in 2–3 weeks.

  3. Weeks 8–10

    Foundation & framing

    Excavation, footings and foundation, then framing, sheathing and roof dry-in.

  4. Weeks 11–13

    Tie-in & mechanicals

    We open the existing wall, tie in the roof and siding, and rough in electrical, plumbing and HVAC.

  5. Weeks 14–17

    Interior finishes

    Insulation, drywall, flooring, trim and paint matched to the rest of the house.

  6. Final week

    Walkthrough

    Final inspection and certificate of occupancy, punch list and a walkthrough together.

Case study

See one finished

More projects
Single-story family-room addition with gray lap siding and a bank of white windows overlooking a back lawn
Home addition · Pine Hollow · 2025

Hillcrest Drive Family Room

Investment
$118k–$130k
Duration
14 weeks
Size
420 sq ft
The problem
A family of five had outgrown their living room. The village required the addition to match existing siding, roof pitch and a 25-foot rear setback.
What we did
Drew and permitted a 420 sq ft family room with a vaulted ceiling and a bank of south-facing windows, built on frost-protected footings, matched siding and shingles to the original house, and finished with a new paver patio.
The result
Permit approved on the first submission. Neighbors routinely ask whether it was part of the original house.
Questions

Asked often

More answers on our services page, or call (555) 010-6800.

Do I need an architect for an addition?

Not usually. For most single-story additions our in-house drafting and a structural engineer are enough for permits. For two-story additions or complex rooflines we bring in a local architect we work with often, and that fee is shown on your quote.

How do you make it match the existing house?

We photograph and measure your siding profile, trim widths, window style and roof pitch at the first visit. Where an exact product is discontinued, we find the closest match and show you samples on the house before ordering.

Will my yard be torn up?

There will be an excavator and a dumpster for a few weeks. We lay ground protection for equipment paths, and final grading and seeding of disturbed areas is included in every addition quote.

Does an addition raise my property taxes?

Usually, yes, because it increases assessed value. Your local assessor can give you an estimate; we can share the square footage and finish level they'll ask about.

Ready to talk about your project?

Free site visit, itemized written quote, and a schedule you can plan around. Most estimates are back to you within 7 business days.