Demo site by KCS — a sample of what we build← Back to demos
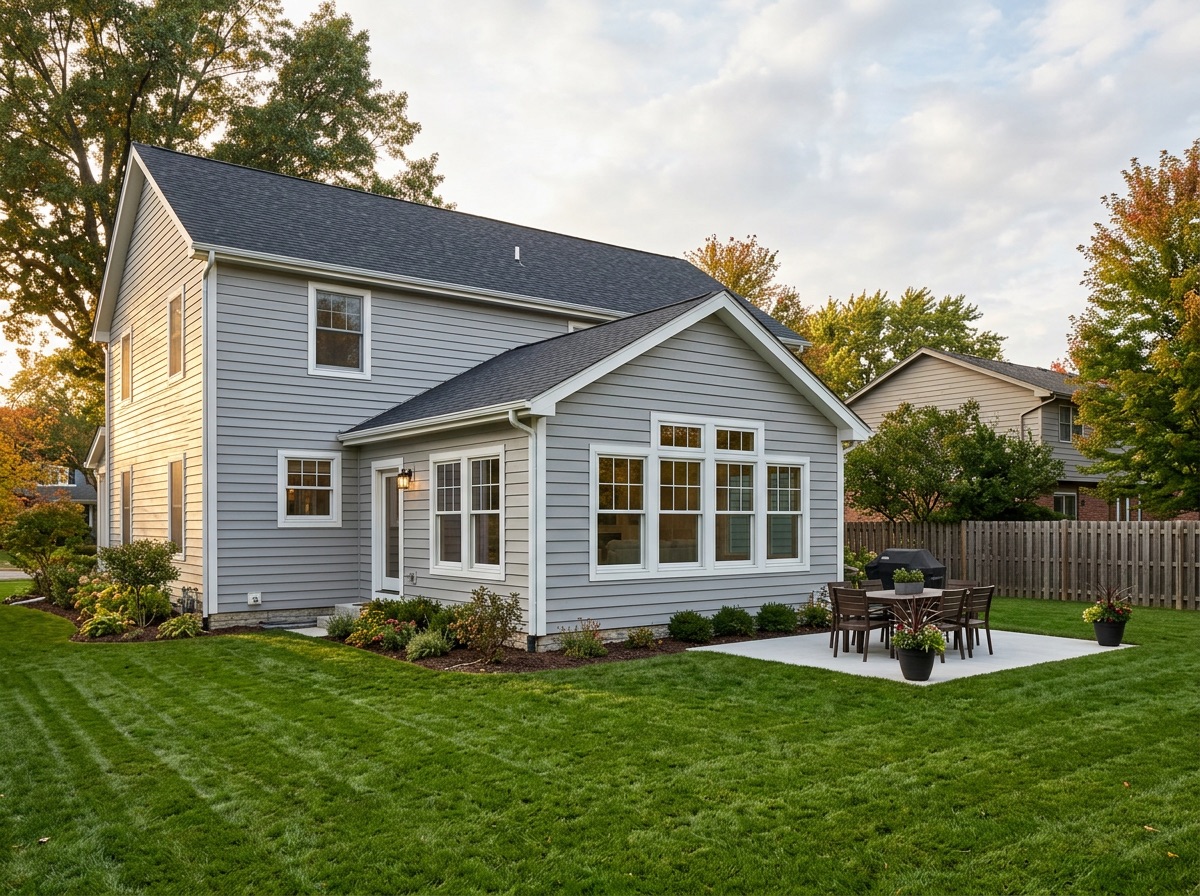
Finished home addition with gray siding
Case studies

Real projects, real numbers

Every project below includes what the owners were up against, what we built, how long it took and what it cost. Budgets are shown as ranges to respect our clients' privacy.

640+Projects since 2004
94%Finished on schedule (2025)
±2%Avg. final cost vs. quote
38Projects completed in 2025
Recent work

Selected projects, 2025–2026

Showing 6 of 6

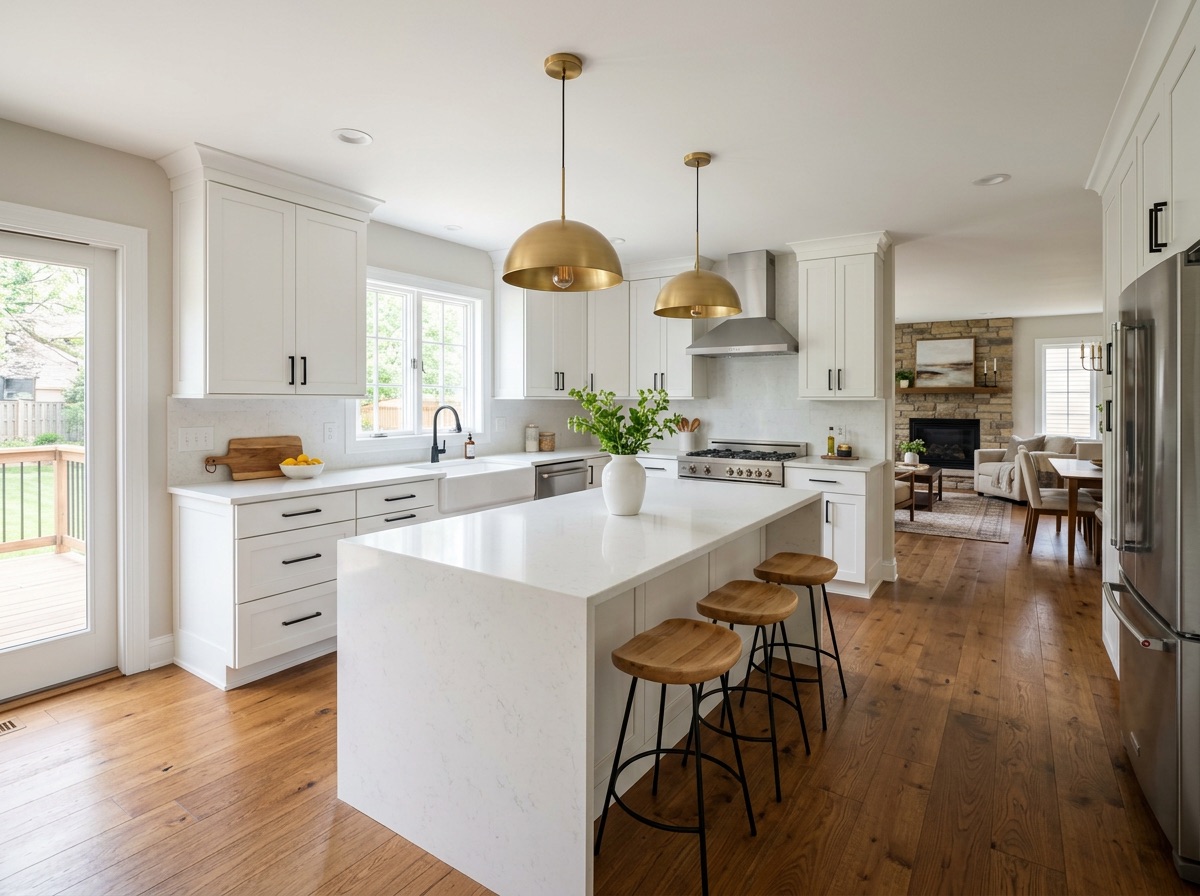
Finished open-plan kitchen with a white waterfall island, brass pendant lights and white-oak floors
Kitchen remodel · Lakeview · 2026

Birchwood Lane Kitchen

Investment
$65k–$75k
Duration
7 weeks
Size
310 sq ft
The problem
A closed-off 1978 kitchen with a load-bearing wall between it and the living room. The owners wanted one open room without a beam hanging through the middle of the ceiling.
What we did
Engineered an LVL beam set flush into the ceiling, moved the sink to a new quartz waterfall island, added a pantry wall of cabinetry and wove new white-oak flooring into the existing floor.
The result
Finished two days ahead of schedule and within 1.5% of the written quote. The only change order was an upgraded range hood the owners chose mid-project.
Single-story family-room addition with gray lap siding and a bank of white windows overlooking a back lawn
Home addition · Pine Hollow · 2025

Hillcrest Drive Family Room

Investment
$118k–$130k
Duration
14 weeks
Size
420 sq ft
The problem
A family of five had outgrown their living room. The village required the addition to match existing siding, roof pitch and a 25-foot rear setback.
What we did
Drew and permitted a 420 sq ft family room with a vaulted ceiling and a bank of south-facing windows, built on frost-protected footings, matched siding and shingles to the original house, and finished with a new paver patio.
The result
Permit approved on the first submission. Neighbors routinely ask whether it was part of the original house.
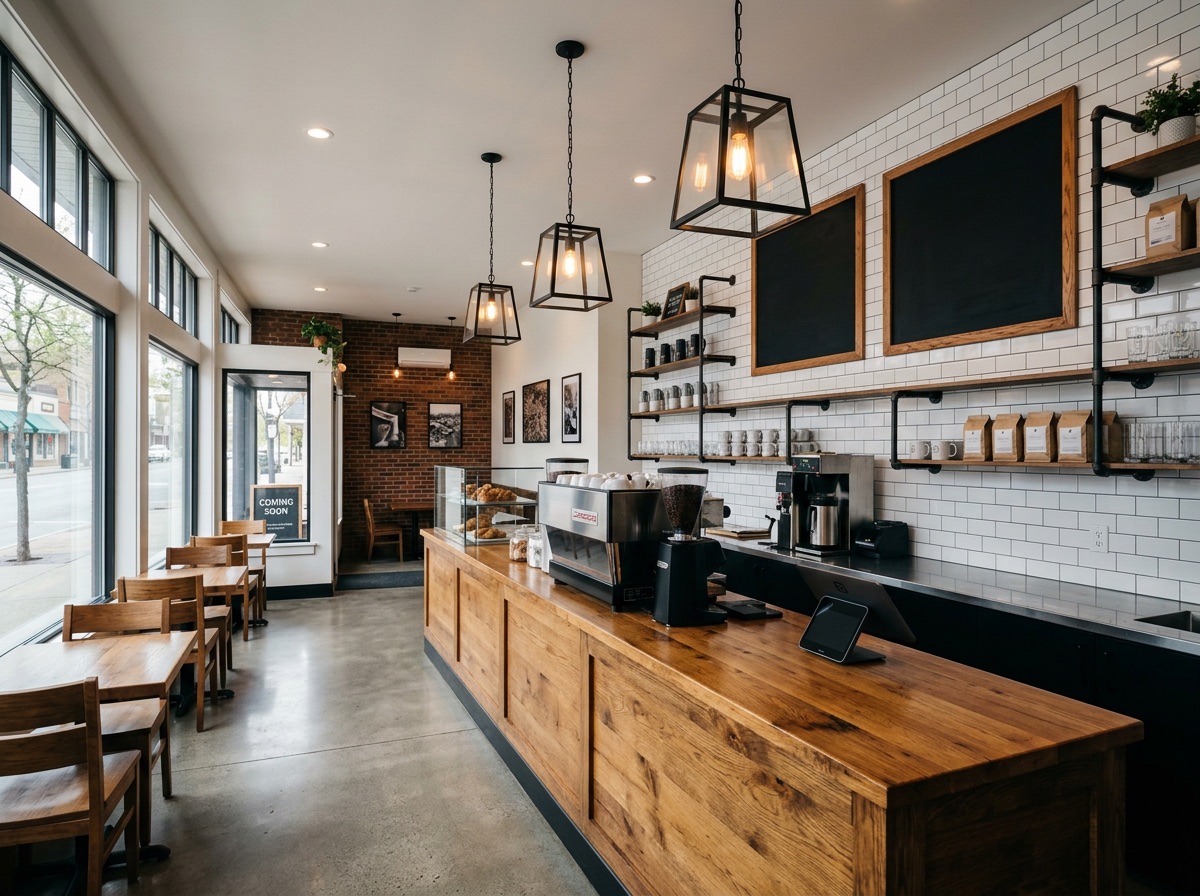
Coffee shop interior with a long wood-topped service counter, white subway tile, pendant lights and window seating
Commercial build-out · Downtown Lakeview · 2026

Northline Coffee

Investment
$185k–$210k
Duration
9 weeks
Size
1,650 sq ft
The problem
A gutted former shoe store with no usable plumbing and an opening date fixed by the lease. Every week late meant rent with no revenue.
What we did
New plumbing for the espresso bar, hand sinks and three-compartment sink, polished concrete floors, a walnut-slab service counter, open shelving and window bar seating. The last two weeks ran on night shifts.
The result
Passed building and health inspections on the first visit. Keys handed over four days early; the café opened on its planned date.
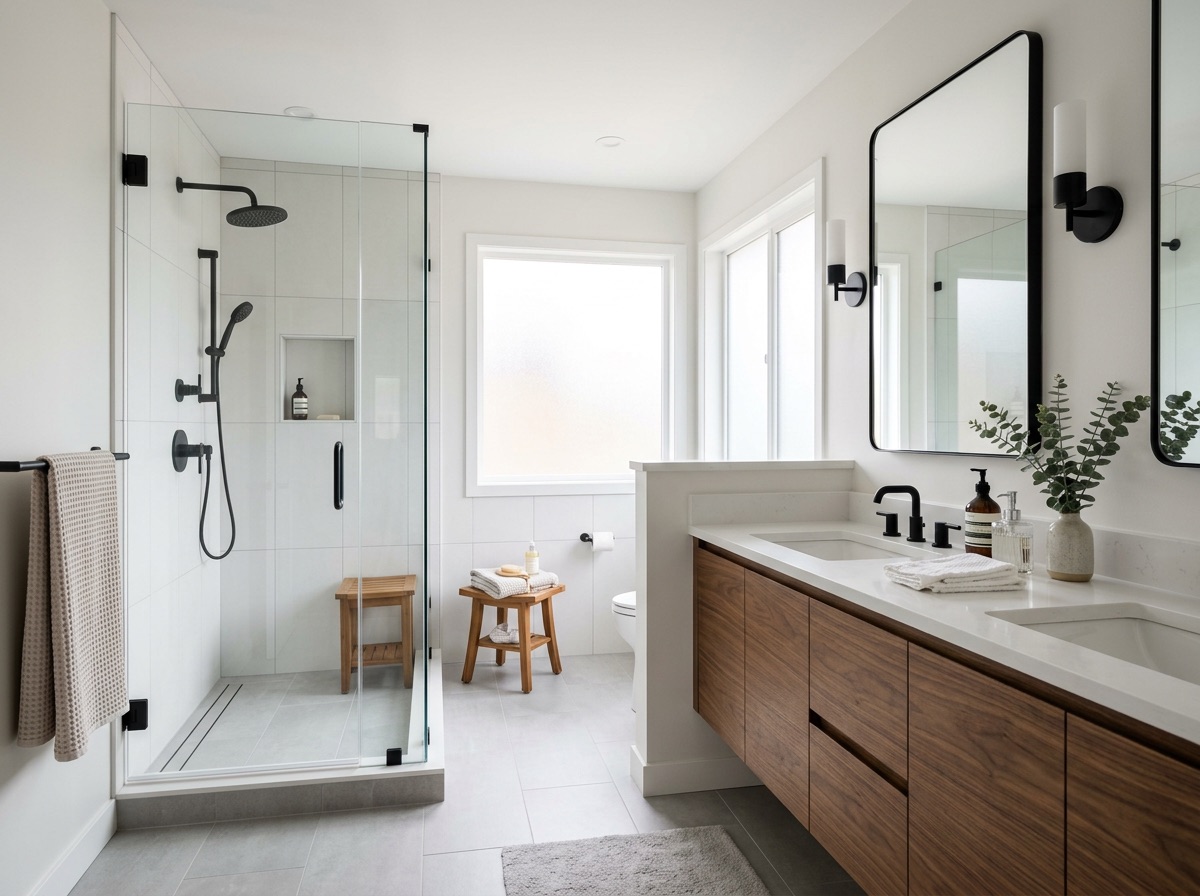
Remodeled primary bathroom with a frameless glass walk-in shower, black fixtures and a floating walnut double vanity
Bathroom remodel · Maple Ridge · 2026

Ridgeview Primary Bath

Investment
$38k–$44k
Duration
5 weeks
Size
120 sq ft
The problem
A dated tub-and-shower combo the owners were starting to struggle to step over. They wanted a bathroom they could stay in for the next 25 years.
What we did
Recessed the subfloor for a curbless shower with a linear drain, added in-floor heat, a floating walnut double vanity, frameless glass and solid blocking behind every wall for future grab bars.
The result
Zero-threshold entry, warm floors in January, and a room that will not need to be touched again when the owners' needs change.
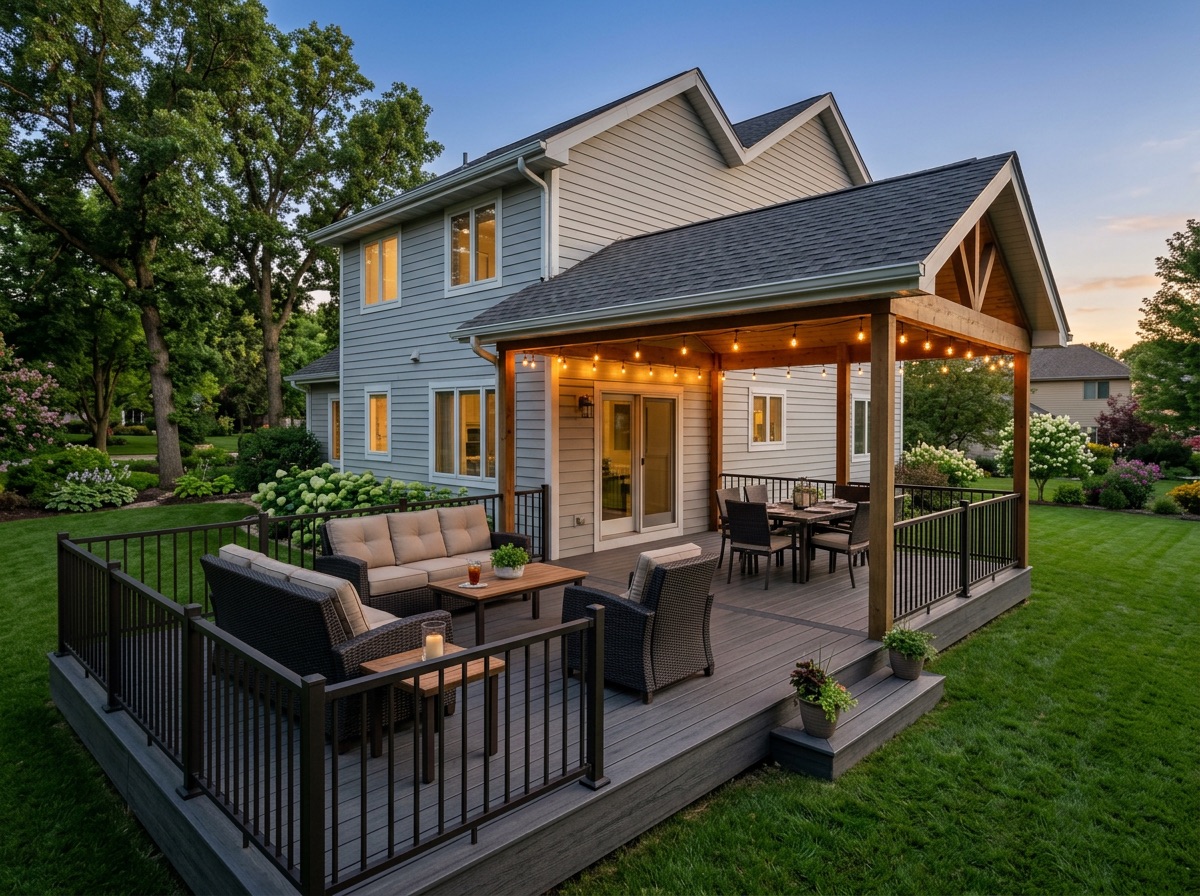
Composite deck with black aluminum railing and a covered porch with outdoor furniture and string lights
Deck & porch · Cedar Falls · 2025

Lakeshore Deck & Covered Porch

Investment
$54k–$60k
Duration
6 weeks
Size
540 sq ft
The problem
A rotting pressure-treated deck and a back yard that was unusable whenever it rained. The owners wanted a covered space they could use from April to October.
What we did
Tore out the old deck, poured new frost-depth footings, built a low-maintenance composite deck with aluminum railing, and framed a 16 × 14 ft covered porch tied into the existing roofline with recessed lighting.
The result
A three-season outdoor room with no staining or sealing to do. The owners hired us again the following spring.
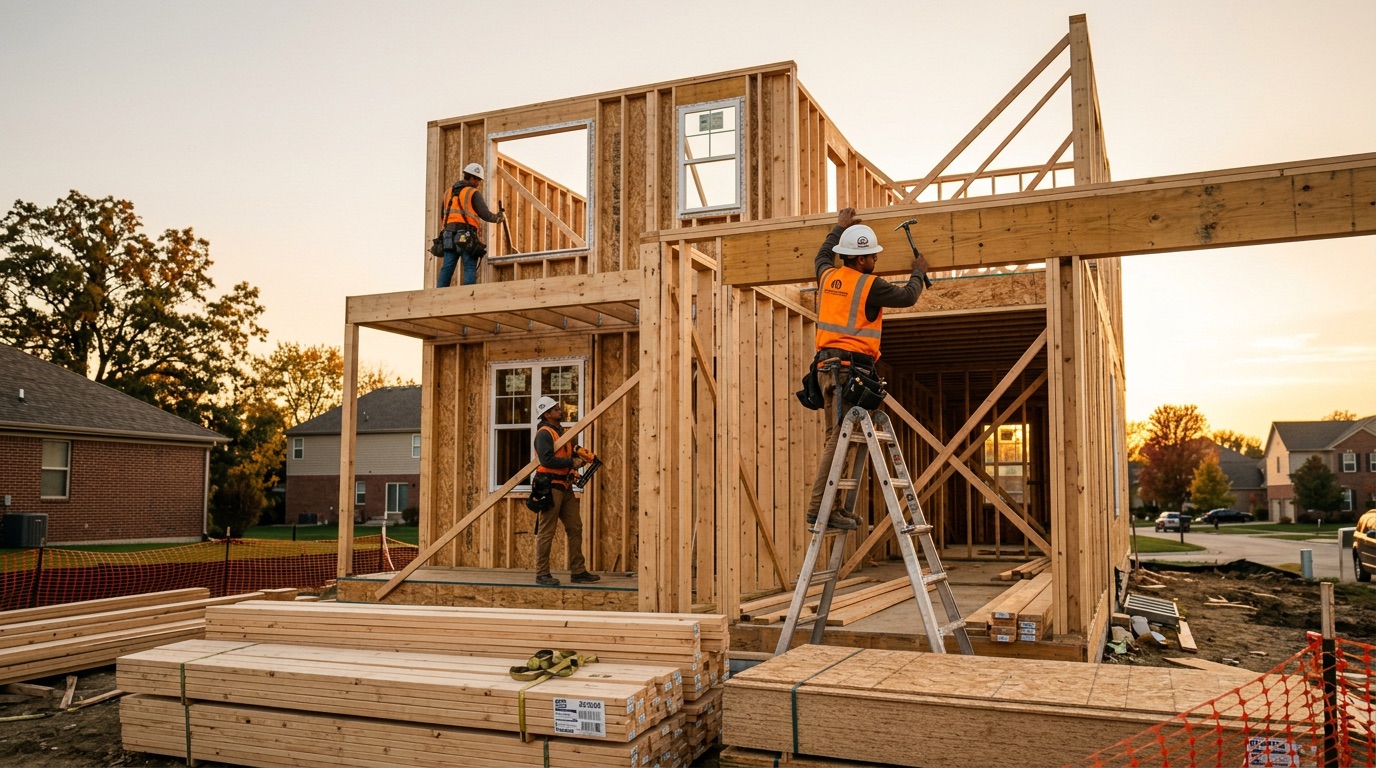
In progressIronwood crew framing the second story of a new house at sunset
Custom home · Stonebrook · In progress

Stonebrook Custom Home

Investment
$950k–$1.05M
Schedule
10 months
Size
2,850 sq ft
The problem
A couple relocating to be near family wanted a two-story home with a first-floor primary suite on a sloped wooded lot, and a builder who could keep a fixed move-in date.
What we did
Coordinated the architect, survey and soils report, stepped the foundation with the slope to cut excavation costs, and set a 10-month schedule shared with the owners online. Framing was completed in October 2026.
The result
On schedule for a spring 2027 move-in. Budget is tracked line by line and reviewed with the owners every two weeks.

Have a project like one of these?

Tell us what you're planning. We'll visit, measure and send an itemized quote with a schedule, usually within 7 business days.